Save
Ask
Tour
Hide
$295,000
68 Days On Site
9603 SE 171ST ARGYLL STREETTHE VILLAGES, FL 32162
For Sale|Single Family Residence|Active
3
Beds
2
Total Baths
2
Full Baths
1,265
SqFt
$233
/SqFt
2002
Built
Subdivision:
THE VILLAGES
County:
Marion
Call Now: 352-408-9904
Is this the listing for you? We can help make it yours.
352-408-9904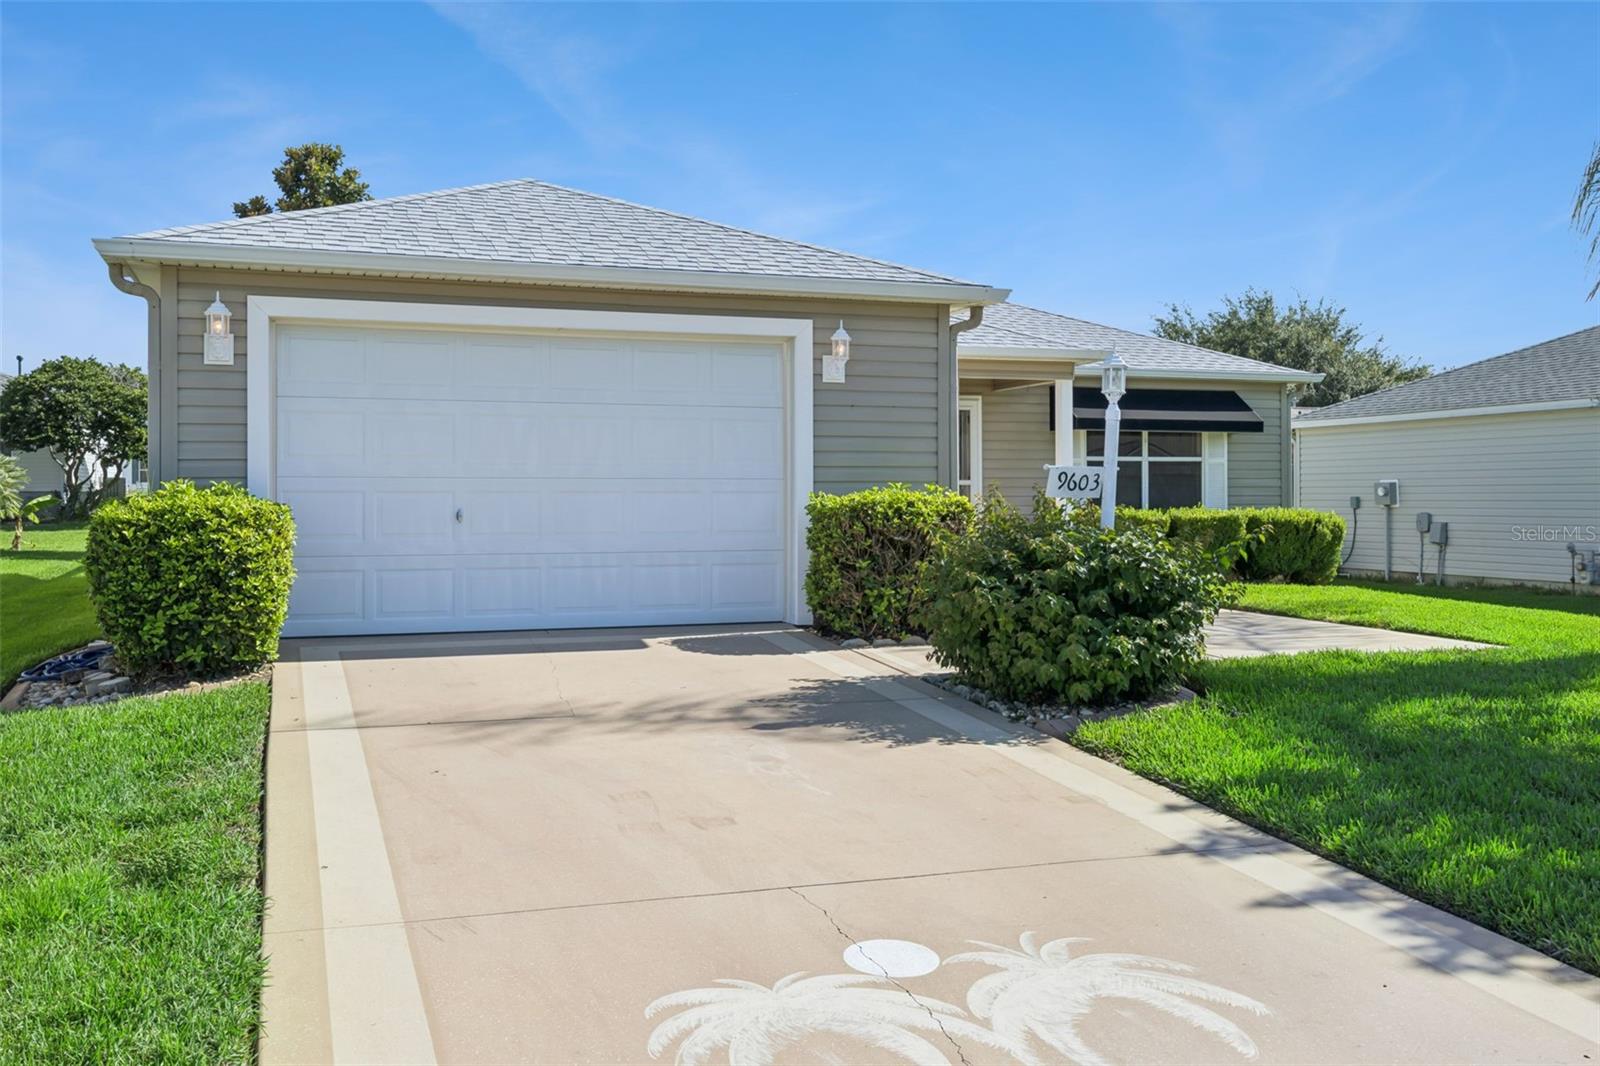
Save
Ask
Tour
Hide
Mortgage Calculator
Monthly Payment (Est.)
$1,346Calculator powered by Showcase IDX, a Constellation1 Company. Copyright ©2026 Information is deemed reliable but not guaranteed.
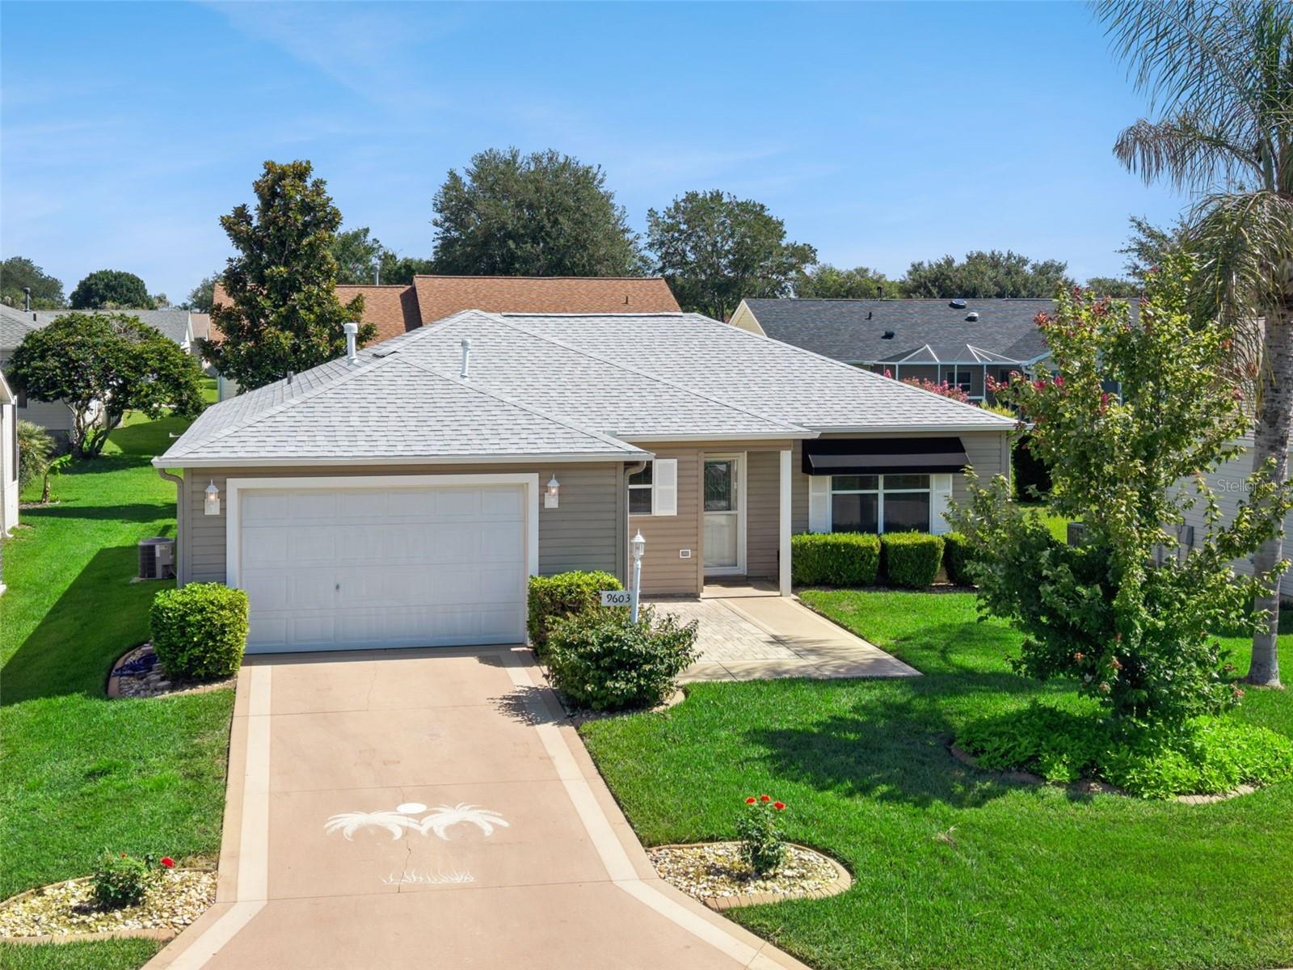
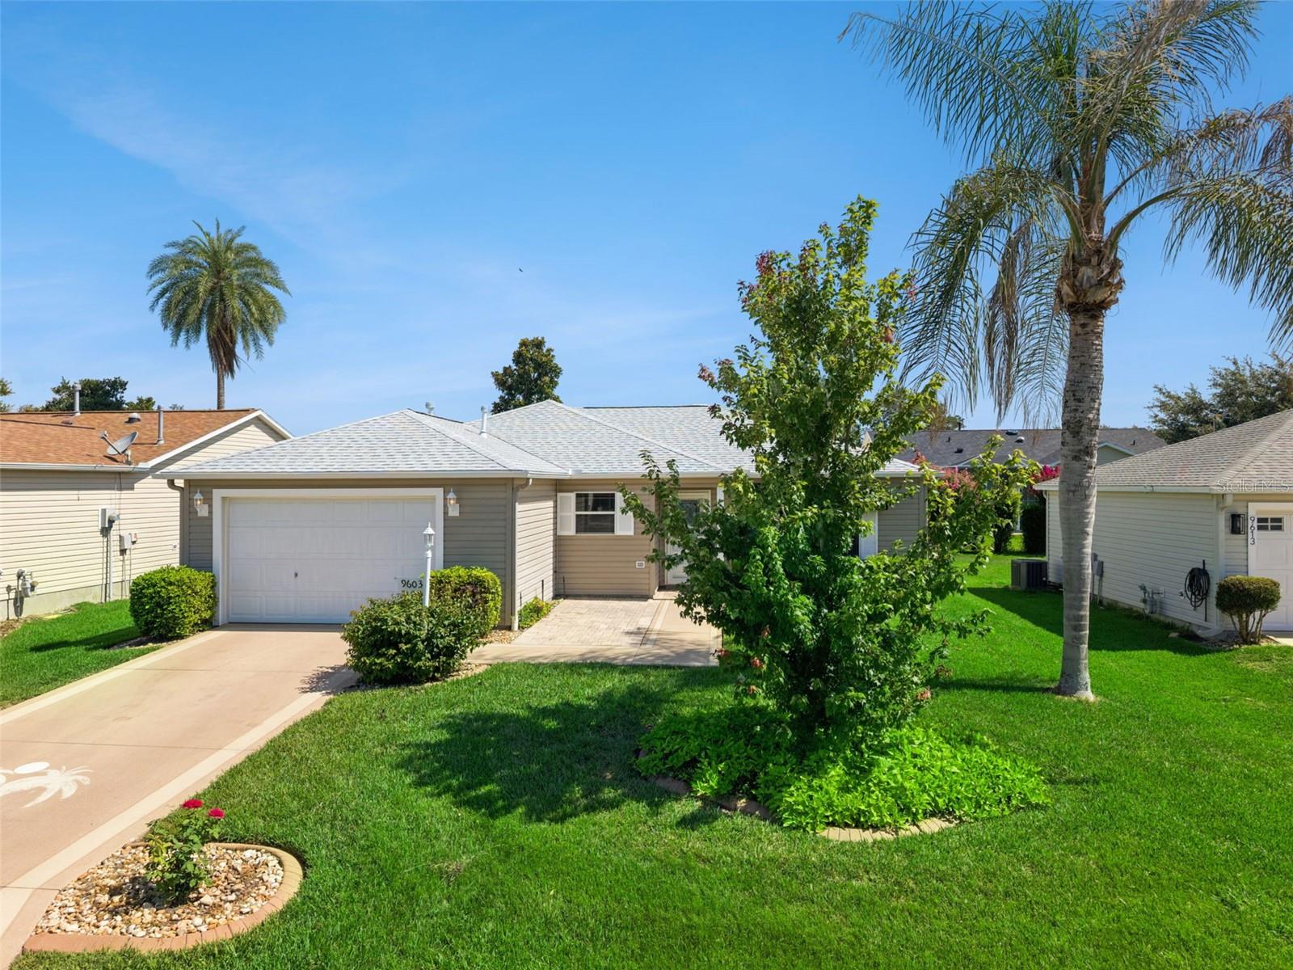
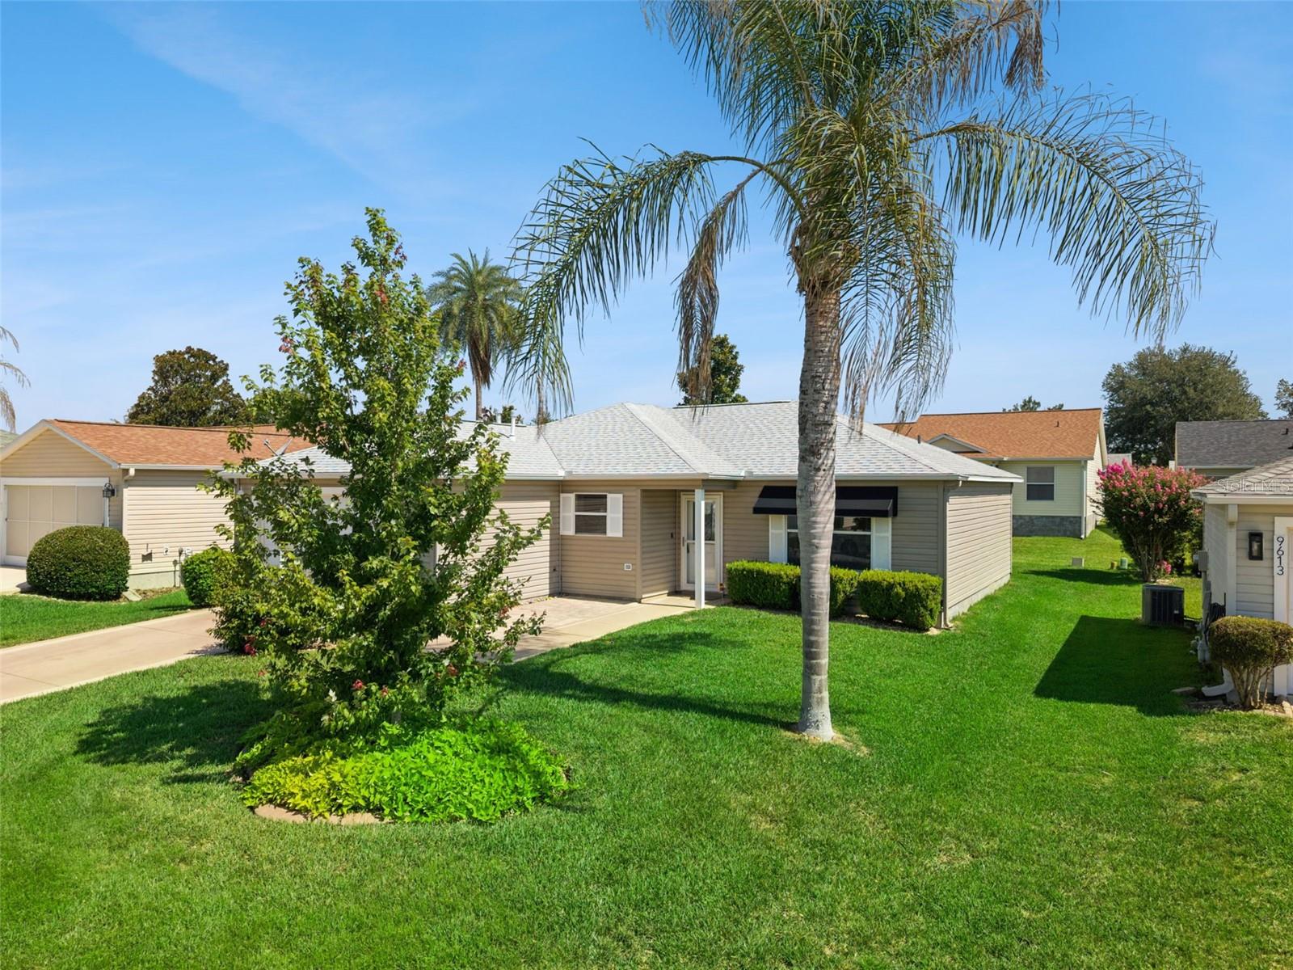
Discover your ideal home at 9603 SE 171st Argyll St, in The Villages. This meticulously maintained residence features three bedrooms and two bathrooms with a thoughtful split floor plan. Enjoy the elegance of tile flooring throughout and modern glass appliances in the kitchen. The property is equipped with irrigation and gutters for your convenience, along with a garage screen door for added comfort. Step outside to the charming brick patio, complete with a pergola—perfect for relaxation and outdoor gatherings. Don’t miss the opportunity to see this wonderful home! Contact us today to schedule your viewing.
Save
Ask
Tour
Hide
Listing Snapshot
Price
$295,000
Days On Site
68 Days
Bedrooms
3
Inside Area (SqFt)
1,265 sqft
Total Baths
2
Full Baths
2
Partial Baths
N/A
Lot Size
0.14 Acres
Year Built
2002
MLS® Number
O6420550
Status
Active
Property Tax
$2,660
HOA/Condo/Coop Fees
$204 monthly
Sq Ft Source
Public Records
Friends & Family
Recent Activity
| 2 weeks ago | Listing updated with changes from the MLS® | |
| 2 weeks ago | Price changed to $295,000 | |
| 2 months ago | Listing first seen on site |
General Features
Acres
0.14
Attached Garage
Yes
Direction Faces
South
Foundation
Slab
Garage
Yes
Garage Spaces
1
Levels
One
Number Of Stories
1
Parking
Attached
Pets
Breed Restrictions
Property Sub Type
Single Family Residence
Security
Gated CommunitySmoke Detector(s)
Sewer
Public Sewer
SqFt Total
1770
Style
Ranch
Utilities
Natural Gas AvailableCable AvailableElectricity ConnectedNatural Gas ConnectedSewer ConnectedWater Connected
Water Source
Public
Zoning
PUD
Interior Features
Appliances
DishwasherDryerGas Water HeaterMicrowaveRangeRefrigeratorWasher
Cooling
Central Air
Flooring
Tile
Furnished
Unfurnished
Heating
Natural Gas
Interior
Crown MoldingEat-in KitchenOpen FloorplanWalk-In Closet(s)
Laundry Features
In Garage
Window Features
Blinds
Bedroom 2
Dimensions - 13x10Level - FirstFeatures - Ceiling Fan(s)
Bedroom 3
Dimensions - 13x10Level - FirstFeatures - Ceiling Fan(s)
Dining Room
Dimensions - 15x8Level - First
Florida Room
Dimensions - 15x9Level - First
Kitchen
Dimensions - 10x9Level - First
Living Room
Dimensions - 15x15Level - First
Master Bedroom
Dimensions - 13x12Level - FirstFeatures - Ceiling Fan(s)
Save
Ask
Tour
Hide
Exterior Features
Construction Details
Vinyl SidingFrame
Exterior
Rain Gutters
Lot Features
LandscapedPaved
Patio And Porch
CoveredEnclosedFront PorchPatioRear Porch
Roof
Shingle
Windows/Doors
Blinds
Community Features
Association Amenities
ClubhouseFitness CenterGatedGolf CourseMaintenanceShuffleboard CourtTennis Court(s)
Association Dues
204
Community Features
GatedGolfParkPoolTennis Court(s)Street Lights
Financing Terms Available
CashConventionalFHAVA Loan
HOA Fee Frequency
Monthly
MLS Area
32162 - Lady Lake/The Villages
Roads
Paved
Senior Community
Yes
Township
17S
Listing courtesy of RE/MAX ASSURED (407) 709-4975

Listing information is provided by Participants of the Stellar MLS. IDX information is provided exclusively for personal, non-commercial use, and may not be used for any purpose other than to identify prospective properties consumers may be interested in purchasing. Information is deemed reliable but not guaranteed. Properties displayed may be listed or sold by various participants in the MLS Copyright 2026, Stellar MLS.
Last checked: 2026-09-05 06:01 AM EDT
Listing information is provided by Participants of the Stellar MLS. IDX information is provided exclusively for personal, non-commercial use, and may not be used for any purpose other than to identify prospective properties consumers may be interested in purchasing. Information is deemed reliable but not guaranteed. Properties displayed may be listed or sold by various participants in the MLS Copyright 2026, Stellar MLS.
Last checked: 2026-09-05 06:01 AM EDT
Neighborhood & Commute
Source: Walkscore
Disclosure: Community information and market data powered by Constellation Data Labs. Information is deemed reliable but not guaranteed.
Save
Ask
Tour
Hide
Did you know? You can invite friends and family to your search. They can join your search, rate and discuss listings with you.